

Bought with NONMLS
For more information regarding the value of a property, please contact us for a free consultation.
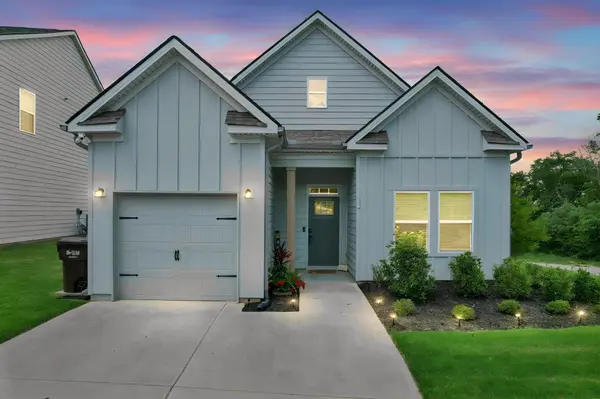
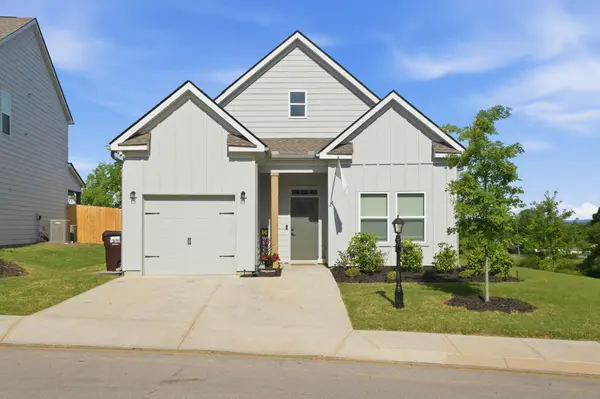
7593 Snow Line Lane Ooltewah, TN 37363
Want to know what your home might be worth? Contact us for a FREE valuation!

Our team is ready to help you sell your home for the highest possible price ASAP
Key Details
Sold Price $350,000
Property Type Single Family Home
Sub Type Single Family Residence
Listing Status Sold
Purchase Type For Sale
Square Footage 1,382 sqft
Price per Sqft $253
Subdivision Snowy Owl Ridges
MLS Listing ID 3311699
Sold Date 09/14/26
Bedrooms 3
Full Baths 2
HOA Fees $20/ann
HOA Y/N Yes
Year Built 2023
Annual Tax Amount $1,355
Lot Size 6,098 Sqft
Acres 0.14
Property Sub-Type Single Family Residence
Property Description
This beautifully designed single-level cottage offers an open-concept layout with 3 bedrooms and 2 full baths, perfect for easy everyday living. The kitchen features a large island, granite countertops, ceramic tile backsplash, spacious walk-in pantry, and stainless steel appliance package. Enjoy the beautiful fireplace while cooking your favorite meal or relaxing with family during Sunday night football. The private primary suite includes an oversized tile shower and walk-in closet, creating a relaxing retreat. Step outside to enjoy the screened-in back patio, giving you extra outdoor living space to enjoy year-round. Unlike many of the nearby new construction homes, this one already includes valuable upgrades buyers often have to purchase separately -- refrigerator, washer, dryer, all kitchen appliances, outdoor camera, and window blinds are all included, saving you time and money after move-in.
Location
State TN
County Hamilton County
Rooms
Main Level Bedrooms 3
Interior
Interior Features Ceiling Fan(s), Smart Thermostat, Walk-In Closet(s), High Ceilings
Heating Central, Electric
Cooling Other, Central Air
Flooring Carpet, Tile, Luxury Vinyl
Fireplace N
Appliance Electric Range, Dishwasher, Dryer, Washer, Refrigerator, Disposal
Exterior
Exterior Feature Smart Lock(s)
Garage Spaces 1.0
Utilities Available Electricity Available, Water Available
View Y/N false
Roof Type Shingle
Private Pool false
Building
Story 1
Sewer Public Sewer
Water Public
Structure Type Brick,Fiber Cement
New Construction false
Schools
Elementary Schools Ooltewah Elementary School
Middle Schools Hunter Middle School
High Schools Ooltewah High School
Others
HOA Fee Include Maintenance Grounds
Senior Community false
Special Listing Condition Standard
Read Less

© 2026 Listings courtesy of RealTrac as distributed by MLS GRID. All Rights Reserved.
NEARBY SCHOOLS & BUSINESSES
GET MORE INFORMATION