

Bought with Miley Barcus
For more information regarding the value of a property, please contact us for a free consultation.
8710 Gauphin Pl Nashville, TN 37211
Want to know what your home might be worth? Contact us for a FREE valuation!

Our team is ready to help you sell your home for the highest possible price ASAP
Key Details
Sold Price $380,000
Property Type Townhouse
Sub Type Townhouse
Listing Status Sold
Purchase Type For Sale
Square Footage 1,728 sqft
Price per Sqft $219
Subdivision Lenox Village
MLS Listing ID 3190314
Sold Date 08/27/26
Bedrooms 3
Full Baths 2
Half Baths 1
HOA Fees $242/mo
HOA Y/N Yes
Year Built 2006
Annual Tax Amount $2,789
Lot Size 3,049 Sqft
Acres 0.07
Lot Dimensions 29 X 100
Property Sub-Type Townhouse
Property Description
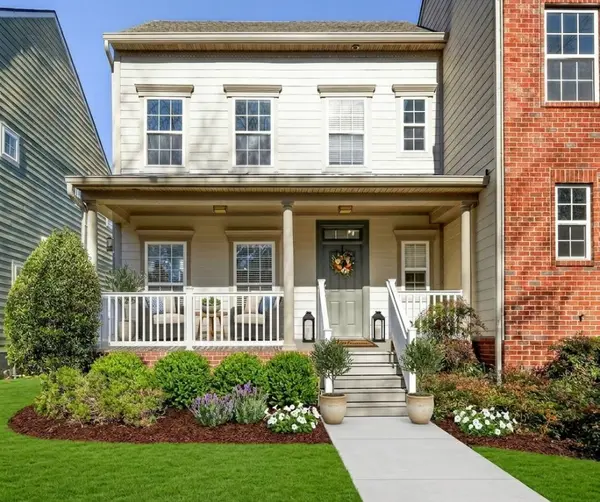
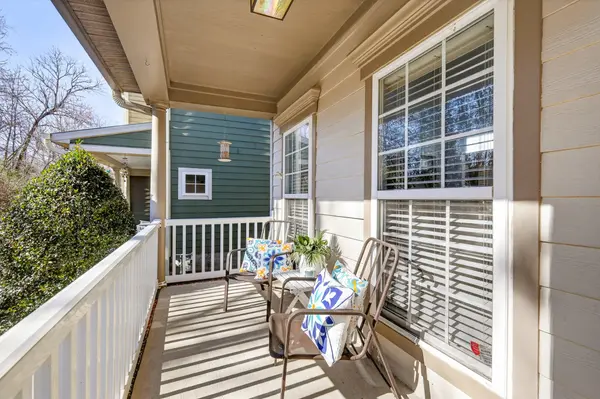
Welcome to 8710 Gauphin Place in Lenox Village, a walkable, amenity-rich community with sidewalks, green spaces, walkable restaurants, coffee shops, bakeries, medical facilities, and other services, and easy access to greenway activities. This well-maintained end-unit townhome offers a lifestyle of convenience and connection, with a spacious front porch, abundant natural light, and a flexible floor plan. The main-level primary suite provides comfort and privacy, while the upstairs bedrooms offer space for guests, work, or hobbies. Enjoy outdoor living on the fenced patio, perfect for relaxing, grilling, or pets. Recent improvements include a newer roof, gutters, HVAC, dishwasher, and microwave for added peace of mind. With a two-car garage, inviting outdoor spaces, and low-maintenance living in one of Nashville's most desirable village-style communities, this home is ready for your new chapter.
Community events with music in the park, food trucks, and holiday celebrations add to the appeal.
Special financing options may be available for qualified buyers, including 100% financing with no PMI.
Location
State TN
County Davidson County
Rooms
Main Level Bedrooms 1
Interior
Heating Central
Cooling Central Air
Flooring Carpet, Tile
Fireplace N
Appliance Electric Oven, Electric Range, Dishwasher, Disposal, Microwave, Refrigerator, Stainless Steel Appliance(s)
Exterior
Garage Spaces 2.0
Utilities Available Water Available
Amenities Available Park, Playground, Sidewalks
View Y/N false
Private Pool false
Building
Lot Description Corner Lot
Story 2
Sewer Public Sewer
Water Public
Structure Type Brick,Fiber Cement
New Construction false
Schools
Elementary Schools May Werthan Shayne Elementary School
Middle Schools William Henry Oliver Middle
High Schools John Overton Comp High School
Others
HOA Fee Include Maintenance Structure,Insurance,Pest Control
Senior Community false
Special Listing Condition Standard
Read Less

© 2026 Listings courtesy of RealTrac as distributed by MLS GRID. All Rights Reserved.
NEARBY SCHOOLS & BUSINESSES
GET MORE INFORMATION