
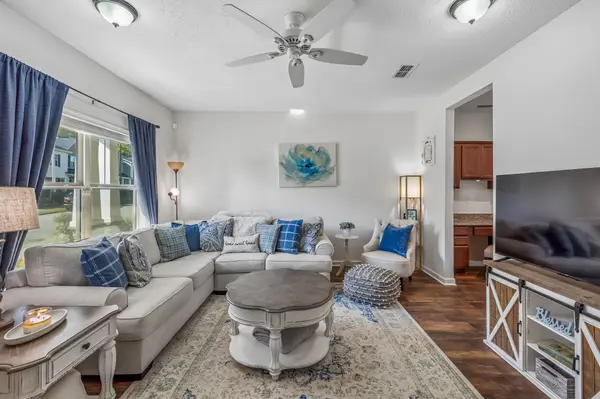
1730 Sprucedale Dr, Antioch, TN 37013
29
See all 29 photos
Listed by Luke Maas • Benchmark Realty, LLC
$280,000
Est. payment /mo
Save
3 Beds
3 Baths
1,484 SqFt
New

1730 Sprucedale Dr Antioch, TN 37013

Save
REQUEST A TOUR If you would like to see this home without being there in person, select the "Virtual Tour" option and your agent will contact you to discuss available opportunities.
In-PersonVirtual Tour

UPDATED:

Key Details

Property Type Townhouse

Sub Type Townhouse

Listing Status Active

Purchase Type For Sale

Square Footage 1,484 sqft

Price per Sqft $188

Subdivision Old Hickory Commons

MLS Listing ID 3620461

Bedrooms 3

Full Baths 2

Half Baths 1

HOA Fees $145/mo

HOA Y/N Yes

Year Built 2018

Annual Tax Amount $2,176

Lot Size 871 Sqft

Acres 0.02

Property Sub-Type Townhouse

Property Description

Impeccably maintained and move-in ready, this 3-bedroom, 2.5-bathroom, 1,484 sq ft end-unit home with tall 9-foot high ceilings offers extra privacy, with no units behind it and a peaceful view of the woods out back. Fresh paint and new fans throughout make it feel clean and updated, and the primary bath features an oversized curved garden tub. The pantry includes floating shelving for easy, organized storage, and the SimpliSafe security system conveys, a rare perk that adds peace of mind. Lots of parking here, with two assigned spaces plus two additional guest spots. The HOA takes care of exterior maintenance, so you can spend your weekends enjoying life instead of doing yardwork, and the community's dog park is a bonus for pet owners. You're minutes from I-24, 10 minutes from Tanger Outlets, close to plenty of grocery stores, restaurants, and Percy Priest Lake. Washer/dryer negotiable. Schedule your showing now before it's too late!

Location

State TN

County Davidson County

Interior

Interior Features Ceiling Fan(s), Extra Closets, Walk-In Closet(s)

Heating Central

Cooling Ceiling Fan(s), Central Air

Flooring Carpet, Laminate, Vinyl

Fireplace N

Appliance Electric Oven, Electric Range, Dishwasher, Disposal, Microwave, Refrigerator

Exterior

Utilities Available Water Available

View Y/N false

Private Pool false

Building

Lot Description Level

Story 2

Sewer Public Sewer

Water Public

Structure Type Stone,Vinyl Siding

New Construction false

Schools

Elementary Schools Cane Ridge Elementary

Middle Schools Antioch Middle

High Schools Cane Ridge High School

Others

HOA Fee Include Maintenance Structure,Maintenance Grounds

Senior Community false

Special Listing Condition Standard


RealTracs IDX

NEARBY SCHOOL & BUSINESS

GET MORE INFORMATION

Kathie Shepard

Kathie Shepard

Agent License ID: 369037

+1(415) 328-8497

Name
Phone*
Message

Go tour this home

1730 Sprucedale Dr