
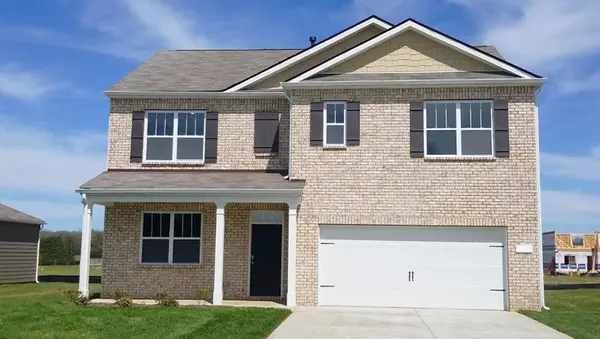


5012 Strawberry Place White House, TN 37188

UPDATED:
Key Details
Property Type Single Family Home
Sub Type Single Family Residence
Listing Status Active
Purchase Type For Sale
Square Footage 2,511 sqft
Price per Sqft $169
Subdivision Timberwalk
MLS Listing ID 3619896
Bedrooms 5
Full Baths 3
HOA Fees $55/mo
HOA Y/N Yes
Annual Tax Amount $3,000
Property Sub-Type Single Family Residence
Property Description
Perfect for growing families or multigenerational living, the Hayden is bathed in natural light thanks to abundant windows that create an open, airy feel. The foyer opens to a flexible room ideal for a formal dining area, office, or den. From there, the living room flows into the dining area and kitchen, featuring a central island, corner pantry, and generous cabinet and counter space, ideal for entertaining.
On the first floor, a spacious guest bedroom and full bathroom offer comfort and convenience. Upstairs, the primary suite includes a large walk-in closet, ensuite bathroom with walk-in shower, double vanity, and a separate linen closet. A second living area upstairs is surrounded by three additional bedrooms (two with walk-in closets) and a shared full bathroom. The laundry room is also conveniently located upstairs.
Modern features abound, including Whirlpool stainless-steel appliances, silestone countertops in the kitchen and all bathrooms, and a smart home technology package that lets you control lights, climate, security, and more via your smart device whether you're home or away.
Schedule a tour today to experience the Hayden at The Parks, White House, TN.
Location
State TN
County Robertson County
Rooms
Main Level Bedrooms 1
Interior
Interior Features Extra Closets, Smart Camera(s)/Recording, Smart Light(s), Smart Thermostat, Walk-In Closet(s)
Heating Central, Electric
Cooling Central Air, Electric
Flooring Carpet, Laminate, Vinyl
Fireplace N
Appliance Dishwasher, Disposal, Microwave, Gas Oven, Electric Range
Exterior
Exterior Feature Smart Camera(s)/Recording, Smart Light(s), Smart Lock(s)
Garage Spaces 2.0
Utilities Available Electricity Available, Water Available
View Y/N false
Roof Type Shingle
Private Pool false
Building
Lot Description Level
Story 2
Sewer Public Sewer
Water Public
Structure Type Fiber Cement,Brick
New Construction true
Schools
Elementary Schools Robert F. Woodall Elementary
Middle Schools White House Heritage Elementary School
High Schools White House Heritage High School
Others
HOA Fee Include Recreation Facilities
Senior Community false
Special Listing Condition Standard

NEARBY SCHOOL & BUSINESS
GET MORE INFORMATION