
109 Lenham Dr Brentwood, TN 37027

Open House
Sun Oct 18, 12:00pm - 2:00pm
UPDATED:
Key Details
Property Type Single Family Home
Sub Type Single Family Residence
Listing Status Active
Purchase Type For Sale
Square Footage 2,318 sqft
Price per Sqft $269
Subdivision Southpoint Sp
MLS Listing ID 3593270
Bedrooms 3
Full Baths 2
Half Baths 1
HOA Fees $100/mo
HOA Y/N Yes
Year Built 2021
Annual Tax Amount $4,359
Lot Size 5,662 Sqft
Acres 0.13
Lot Dimensions 70 X 100
Property Sub-Type Single Family Residence
Property Description
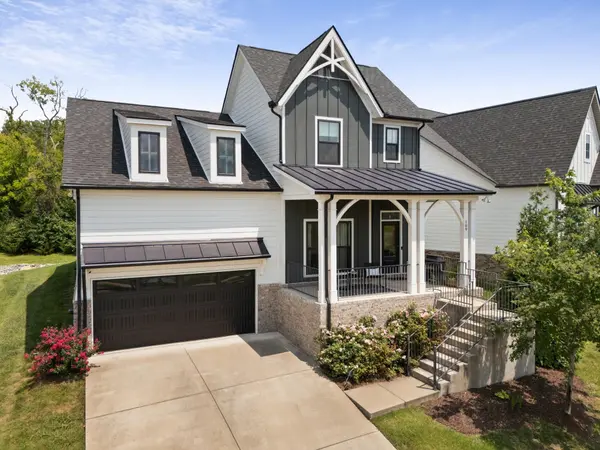
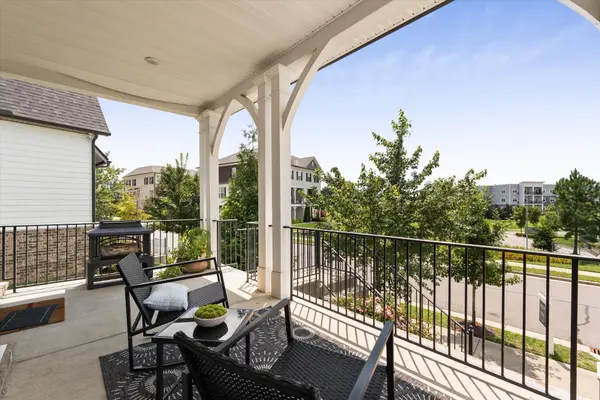
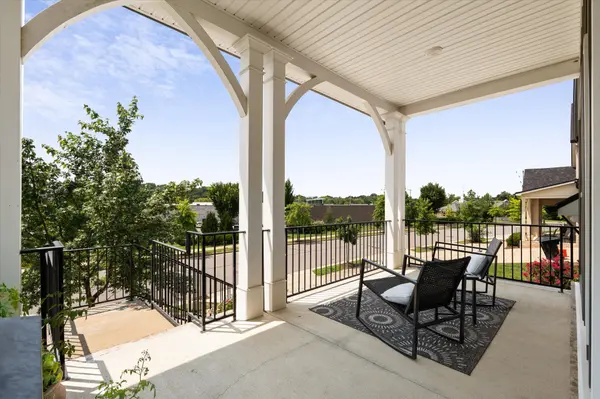
The oversized covered front porch makes a welcoming first impression. Inside, a foyer featuring a 10-foot tray ceiling opens to a light-filled great room with a cozy fireplace. The kitchen flows into the living area, keeping everyone connected whether you're hosting friends or enjoying a quiet evening at home. A separate dining room can also serve as an office to fit your needs.
The main-level primary suite includes a private full bath, while a convenient half bath accommodates guests. Upstairs, two spacious bedrooms with walk-in closets, a full bathroom, and a generous bonus/media room provide space for work, play, or movie nights.
The extended covered, screened-in patio gives you another inviting place to relax and enjoy the outdoors. An attached 2-car garage adds parking and storage, and HOA-provided lawn care means more time to enjoy your home.
Close to shopping, grocery stores, and restaurants, with convenient access to I-65, I-24, downtown Nashville, and the airport, this home brings together comfort and convenience in a desirable Brentwood location. Settle in, spread out, and make it your own!
Location
State TN
County Davidson County
Rooms
Main Level Bedrooms 1
Interior
Interior Features Ceiling Fan(s), High Ceilings, Open Floorplan, Pantry, Walk-In Closet(s), Kitchen Island
Heating Central, Electric
Cooling Central Air, Electric
Flooring Carpet, Wood, Tile
Fireplaces Number 1
Fireplace Y
Appliance Electric Oven, Oven, Electric Range, Dishwasher, Disposal, Microwave, Refrigerator, Stainless Steel Appliance(s)
Exterior
Garage Spaces 2.0
Utilities Available Electricity Available, Water Available
View Y/N false
Private Pool false
Building
Story 2
Sewer Public Sewer
Water Public
Structure Type Hardboard Siding,Brick
New Construction false
Schools
Elementary Schools Henry C. Maxwell Elementary
Middle Schools Thurgood Marshall Middle
High Schools Cane Ridge High School
Others
HOA Fee Include Maintenance Grounds
Senior Community false
Special Listing Condition Standard

NEARBY SCHOOL & BUSINESS
GET MORE INFORMATION