
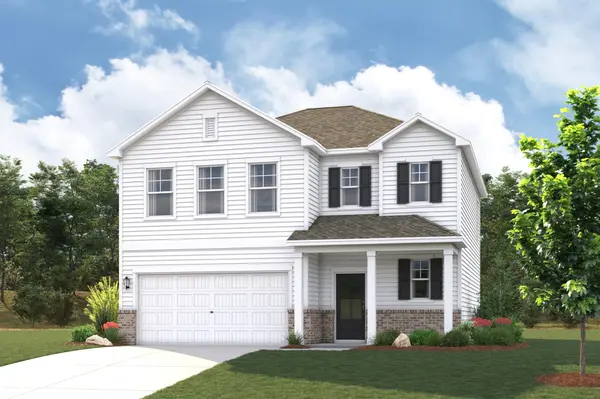
1013 Hittinger Dr Antioch, TN 37013

Open House
Sat Oct 17, 11:00am - 5:00pm
Sun Oct 18, 1:00pm - 5:00pm
UPDATED:
Key Details
Property Type Single Family Home
Sub Type Single Family Residence
Listing Status Active
Purchase Type For Sale
Square Footage 1,942 sqft
Price per Sqft $229
Subdivision Martins Glen
MLS Listing ID 3542033
Bedrooms 3
Full Baths 2
Half Baths 1
HOA Fees $55/mo
HOA Y/N Yes
Year Built 2026
Annual Tax Amount $3,131
Property Sub-Type Single Family Residence
Property Description
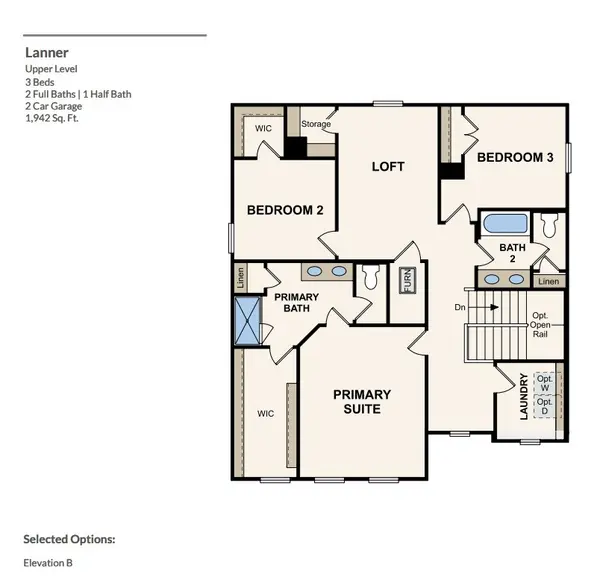
Upstairs, the spacious owner's suite offers a large walk-in closet and a private bath featuring tile flooring, dual quartz vanities, and a beautifully tiled shower. Two secondary bedrooms share access to a full bath, while the flexible loft area can be customized to fit your lifestyle as a home office, game room, reading nook, fitness space, or additional lounge area.
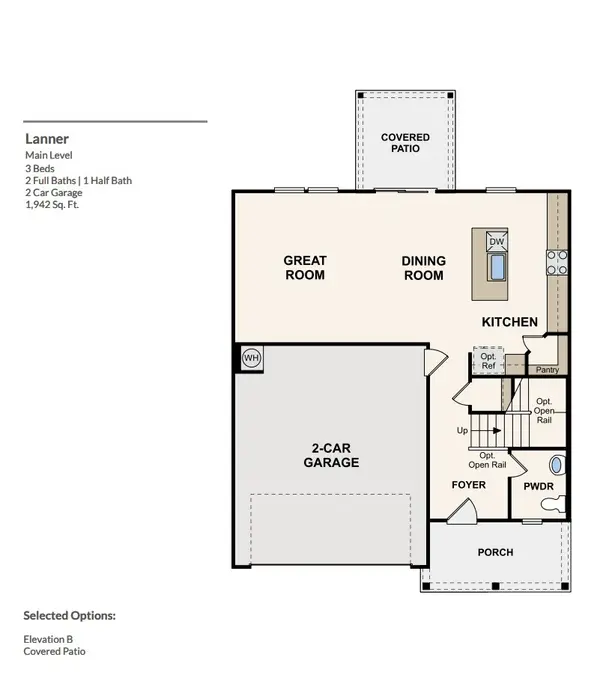
Martins Glen offers charming community appeal with 6-foot front porches, sidewalks, streetlights, and select homesites backing to open space, creating a welcoming neighborhood atmosphere. Conveniently located just five miles from Tanger Outlets Nashville and minutes from dining, recreation, and Four Corners Marina on Percy Priest Lake, you'll enjoy the perfect balance of convenience and tranquility. Planned community amenities, including a playground and paved walking trail, add even more value to this exciting new neighborhood. Come experience the quality, convenience, and thoughtful design that make the Lanner floor plan a place you'll love to call home.
Location
State TN
County Davidson County
Interior
Interior Features Entrance Foyer, Extra Closets, Open Floorplan, Pantry, Walk-In Closet(s)
Heating Electric
Cooling Electric
Flooring Carpet, Luxury Vinyl, Tile
Fireplace N
Appliance Electric Range, Dishwasher, Disposal, Microwave, Refrigerator, Stainless Steel Appliance(s)
Exterior
Garage Spaces 2.0
Utilities Available Electricity Available, Water Available
Amenities Available Park, Playground, Sidewalks, Underground Utilities
View Y/N false
Roof Type Asphalt
Private Pool false
Building
Lot Description Corner Lot
Story 2
Sewer Public Sewer
Water Public
Structure Type Fiber Cement,Frame
New Construction true
Schools
Elementary Schools Mt. View Elementary
Middle Schools John F. Kennedy Middle
High Schools Antioch High School
Others
HOA Fee Include Trash
Senior Community false
Special Listing Condition Standard

NEARBY SCHOOL & BUSINESS
GET MORE INFORMATION